A well-designed space does more than look appealing. It influences how people move, interact, work, learn, and experience their surroundings. From the layout of a home to the design of a retail store or an immersive exhibition, the way a space is planned can shape human behaviour in subtle but significant ways.
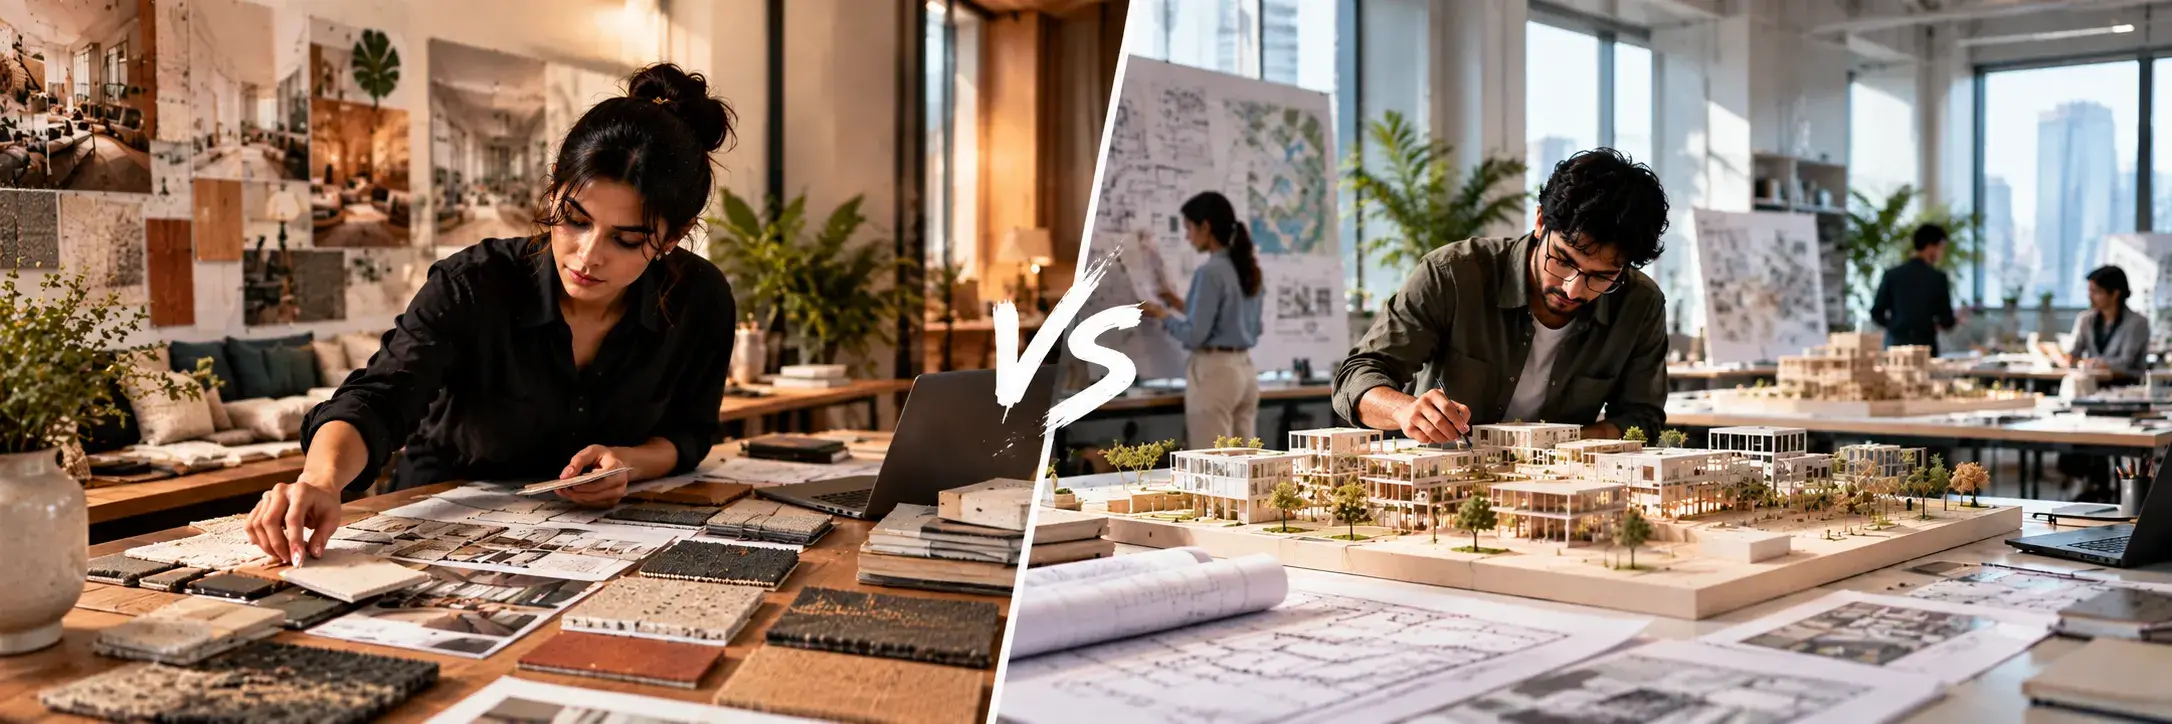
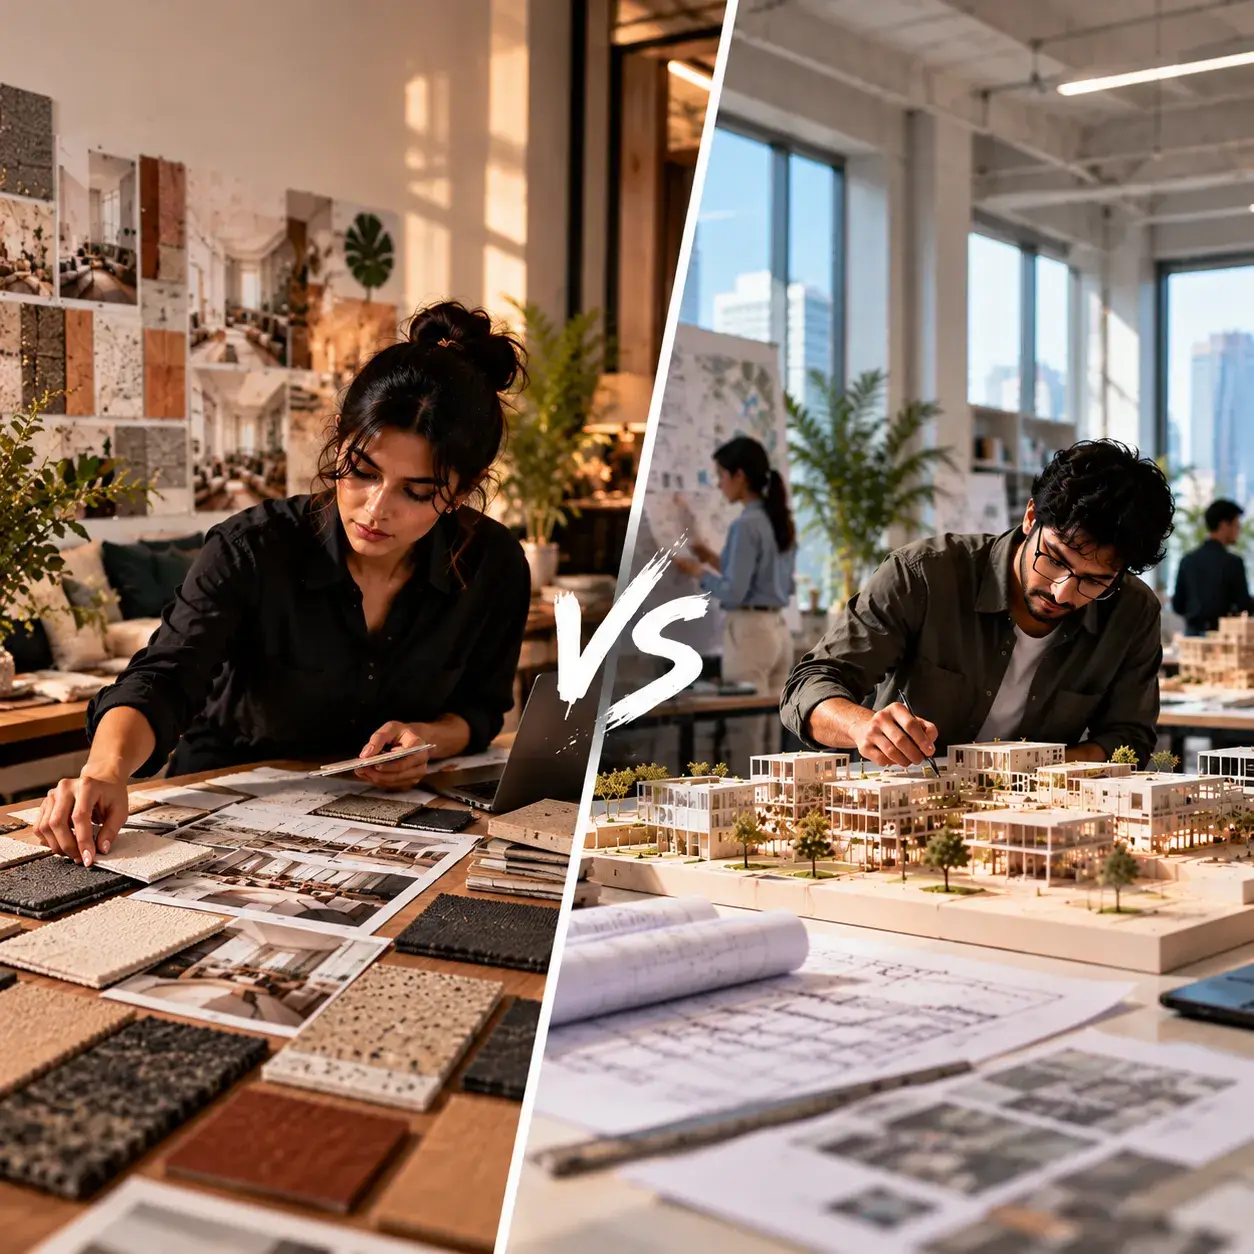
This is where interior design and spatial design intersect. Both disciplines examine the relationship between people and their environments. They consider elements such as layout, materials, lighting, scale, and functionality. However, they differ in their scope, approach, and the kinds of experiences they aim to create.
Interior design focuses on creating functional, comfortable, and visually cohesive indoor environments. Spatial design takes a broader approach, examining how people experience and interact with spaces, both physical and, increasingly, digital.
Understanding the distinction can help students identify which discipline aligns with their interests, creative strengths, and career aspirations. For those considering a BDes Interior Design programme or exploring emerging design disciplines, the difference is worth understanding before choosing a course.
Interior design is the practice of planning and designing indoor environments to make them functional, comfortable, safe, and aesthetically considered. It involves understanding how people use a space and translating those needs into practical design solutions.
An interior designer considers the relationship between the built environment, its occupants, and the activities that take place within it. The objective is not simply to decorate a room but to make the space work effectively for the people who use it.
For example, designing a residential apartment requires more than selecting furniture, wall colours, and decorative elements. The designer must consider circulation, storage, natural light, ventilation, ergonomics, privacy, and the specific needs of the occupants.
Similarly, designing a workplace involves understanding how employees collaborate, concentrate, meet clients, and move between different areas. The resulting design must balance functionality, comfort, accessibility, and the organisation's identity.
Interior design brings together several interconnected considerations.
1. Space planning and layout
Designers determine how different areas should be organised to support movement, activities, and efficient use of available space. A well-planned layout minimises unnecessary movement while maintaining a sense of openness and usability.
2. Materials, colours, and finishes
The selection of flooring, wall finishes, fabrics, furniture materials, and colour palettes affects the appearance, durability, maintenance, and atmosphere of an interior.
3. Lighting and acoustics
Natural and artificial lighting influence visibility, comfort, and mood. Acoustic considerations are equally important in environments such as offices, restaurants, classrooms, and healthcare facilities.
4. Furniture, fixtures, and ergonomics
Furniture and fixtures must suit the dimensions of the space and the needs of its users. Ergonomic decisions can influence comfort, accessibility, productivity, and long-term usability.
5. Human needs and functionality
Interior design requires an understanding of how people live, work, and interact. A successful design responds to practical requirements while creating an environment that feels coherent and meaningful.
Interior design is relevant across residential, commercial, institutional, and hospitality environments.
Common applications include:
As these environments evolve, interior designers increasingly work with sustainability principles, digital visualisation tools, smart building technologies, and changing expectations around accessibility and wellbeing.
The discipline therefore combines creative thinking with technical knowledge, material understanding, and an awareness of human behaviour.
Also Read: How AI Is Changing Bdes Interior Design Education in India
The spatial design meaning extends beyond the arrangement of furniture, finishes, and objects within a room. Spatial design examines how spaces are conceived, organised, connected, and experienced by the people who inhabit or move through them.
Rather than focusing exclusively on a particular type of environment, spatial design considers the relationship between people, physical settings, movement, perception, and activity. It asks how a space communicates, how people navigate it, and how its different elements work together to create an experience.
Spatial design can be applied to a single room, a retail environment, an exhibition, a public space, or a larger interconnected setting. Depending on the project, it may also involve temporary installations and digitally mediated experiences.
Consider a museum exhibition. Its design involves more than choosing display cases and deciding where objects should be placed. Designers must consider the sequence in which visitors encounter information, how they move between exhibits, where they pause, how lighting directs attention, and how the environment supports interpretation.
The overall objective is to shape the visitor's experience through the organisation of space.
Spatial design combines physical planning with an understanding of how people perceive and navigate their surroundings.
1. Spatial relationships and configuration
Designers examine how individual areas relate to one another. This includes the connections between public and private spaces, open and enclosed areas, and different zones within a larger environment.
2. Movement and circulation
Movement is central to spatial design. Designers consider how people enter, exit, navigate, gather, and transition between spaces. Clear circulation can improve accessibility, reduce confusion, and create more intuitive experiences.
3. Human perception and behaviour
The proportions of a room, the placement of openings, changes in lighting, and the relationship between enclosed and open areas can influence how people perceive and use a space. Spatial designers consider these factors when developing environments for specific activities or experiences.
4. Experience and storytelling
A space can communicate ideas through its layout, sequence, materials, visual cues, and atmosphere. This is particularly relevant to exhibitions, museums, installations, retail environments, and experiential spaces.
5. Physical and digital interactions
Spatial design increasingly intersects with interactive technology, projection mapping, augmented reality, virtual reality, and immersive installations. These tools can introduce new ways for people to engage with an environment, although technology is most effective when it serves a clear design purpose.
Spatial design can be applied across a wide range of environments and experiences.
Examples include:
It is important to note that spatial design is not a single, universally defined professional category. Its scope varies across educational institutions, design practices, and industries. It can overlap with interior design, architecture, exhibition design, experience design, and related disciplines.
What distinguishes it is the emphasis placed on the overall spatial experience rather than on one particular type of environment or set of interior elements.
Interior design and spatial design share many principles, which is why the two disciplines are sometimes used interchangeably. Both involve understanding people, interpreting requirements, planning layouts, selecting appropriate materials, and developing environments that serve a purpose.
The difference lies primarily in the questions each discipline prioritises.
Interior design often begins with the needs of a particular interior and the people who will use it. Spatial design may begin with a broader question about how people should move through, perceive, and interact with an environment.
The following comparison highlights their key differences.
| Parameter | Interior Design | Spatial Design |
|---|---|---|
| Primary focus | Designing functional, comfortable, and visually cohesive indoor environments. | Shaping how people experience, navigate, and interact with spaces. |
| Scope | Primarily interiors, including residential, commercial, hospitality, and institutional settings. | Can include interiors, exhibitions, installations, public spaces, and immersive environments. |
| Core considerations | Space planning, furniture, materials, finishes, lighting, ergonomics, and functionality. | Spatial relationships, movement, circulation, perception, interaction, and experience. |
| Design objective | To create interiors that respond effectively to practical, aesthetic, and human needs. | To organise spaces and their elements to support a particular experience, activity, or interaction. |
| Typical project | Designing an apartment, restaurant, hotel room, or office interior. | Designing a museum visitor journey, exhibition, interactive installation, or experiential retail environment. |
| Technology | CAD, 3D modelling, rendering, digital material libraries, and building-related technologies. | Spatial modelling, digital visualisation, interactive media, immersive technologies, and experience prototyping, depending on the project. |
| Career opportunities | Interior designer, residential designer, workplace designer, hospitality designer, or retail interior designer. | Spatial designer, exhibition designer, experience designer, installation designer, or experiential environment designer. |
These distinctions are useful, but they are not absolute boundaries. An interior designer may develop an entire customer journey through a retail store, while a spatial designer may work extensively with furniture, finishes, lighting, and other interior elements.
The disciplines often overlap because the problems they address are interconnected.
The most useful way to understand the difference is to consider the primary design challenge. If the central task is to create a well-planned, functional interior, interior design may be the more direct specialisation. If the central task is to shape how people experience and navigate a space, spatial design may offer a broader framework.
Also Read: Interior Design Degree vs Architecture: Career Scope
Consider a contemporary retail store designed to sell lifestyle products.
An interior designer might begin by studying the store's dimensions, target customers, merchandise requirements, lighting conditions, storage needs, and budget. They would plan the layout, specify finishes, select furniture and display fixtures, and determine how the different elements work together.
The result should be visually coherent, practical to maintain, and comfortable for customers and staff.
A spatial designer might examine many of the same factors but place additional emphasis on the overall customer journey.
Where does the customer first encounter the brand? What draws their attention when they enter? How do they move between product categories? Where might they stop to interact with a product? How does the layout influence their understanding of the brand?
The designer could use spatial sequencing, sightlines, interactive displays, lighting transitions, and digital elements to create a more engaging experience.
In practice, the two approaches could be combined within a single project. The interior designer might lead the technical development of the environment, while a spatial designer contributes to the broader experience strategy. Alternatively, one multidisciplinary team could address both sets of challenges.
This example highlights an important principle: the difference between interior design and spatial design is not simply about what is designed, but about the questions that guide the design process.
Although their emphasis differs, interior and spatial design share a common foundation. Both require designers to understand the relationship between people and the environments they use.
Several areas of overlap are particularly important.
Both disciplines benefit from observing how people behave rather than relying entirely on assumptions.
Designers may use interviews, user observations, activity mapping, accessibility assessments, and behavioural insights to understand how a space should function.
For an office, this might involve examining how employees collaborate and where interruptions occur. For a museum, it might involve observing how visitors navigate exhibits or where they spend the most time.
The resulting insights can inform both interior planning and broader spatial decisions.
Materials and lighting influence how a space looks, feels, and functions. They can direct attention, establish visual hierarchy, support orientation, and create distinct atmospheres.
An interior designer might use these elements to improve comfort and establish a cohesive visual identity. A spatial designer might use them to create transitions between zones or guide visitors through a sequence of experiences.
The same design element can therefore serve different objectives depending on the project.
Sustainability is increasingly relevant to both disciplines.
Designers must consider material durability, resource consumption, maintenance, adaptability, energy use, and the long-term consequences of their decisions.
An interior may be designed to accommodate changing needs without extensive renovation. An exhibition may use reusable components that can be reconfigured for future displays.
In both cases, sustainable design involves looking beyond the initial appearance of a space to consider its entire life cycle.
Digital tools have changed how designers develop, communicate, and test ideas.
Computer-aided design (CAD), three-dimensional modelling, rendering, and virtual walkthroughs can help teams understand spatial relationships before implementation.
Depending on the project, interactive prototypes and immersive technologies can also help designers evaluate movement, scale, orientation, and user experience.
However, technology does not replace design judgement. Its value lies in helping designers test assumptions, communicate ideas, and make better-informed decisions.
Design disciplines are evolving alongside advances in technology, changes in user expectations, and growing concerns about environmental responsibility.
For students considering interior and spatial design, understanding these developments is increasingly important.
Artificial intelligence can assist with early-stage ideation, reference exploration, visualisation, and the development of alternative layouts or design concepts.
Generative tools can help designers compare possibilities more quickly, while AI-assisted workflows may reduce the time spent on selected repetitive tasks.
However, generated concepts still require critical evaluation. Designers must assess whether a proposal is practical, accessible, contextually appropriate, technically feasible, and aligned with the needs of its users.
The ability to frame the right problem and evaluate possible solutions remains essential.
Virtual reality can help clients and design teams experience a proposed environment before it is built. Rather than interpreting a floor plan or static rendering, users can move through a simulated space and develop a clearer understanding of its scale and relationships.
This can support design reviews, communication, and early identification of potential issues.
In spatial design, immersive technologies may also form part of the final experience, particularly in exhibitions, installations, and interactive environments.
Sensors, connected devices, and building management systems can influence how environments respond to their users.
Lighting and temperature controls, occupancy monitoring, and other building technologies can support comfort and operational efficiency when implemented appropriately.
For designers, the challenge is to understand how these systems affect the experience of a space without allowing technology to compromise usability, privacy, or accessibility.
Buildings and interiors must respond to changing environmental priorities and patterns of use.
This creates opportunities to work with durable materials, adaptable layouts, efficient lighting, reuse strategies, and designs that can accommodate future requirements.
Rather than treating sustainability as a finishing touch, designers can integrate it into early decisions about materials, construction, flexibility, and long-term use.
Ultimately, technology is most valuable when it supports a clear design objective. The future of both disciplines will depend not only on technical proficiency but also on critical thinking, creativity, empathy, and the ability to evaluate the wider consequences of design decisions.
Also Read: Top Interior Designing Degree Program in India for 2026
Choosing between interior design and spatial design requires more than comparing course names or career titles. Students should consider the kinds of problems they enjoy solving, the environments they want to work with, and the skills they want to develop.
Both disciplines offer opportunities for creative exploration, practical problem-solving, and interdisciplinary collaboration.
Yes. The two disciplines share foundational skills, and their boundaries are often flexible in professional practice.
An interior designer may develop expertise in retail experiences or exhibition environments. A spatial designer may specialise in workplace interiors or experiential commercial spaces.
The most suitable educational route depends on the programme's curriculum, studio projects, technical training, and opportunities to explore related disciplines.
Students should therefore examine what a course teaches and how it prepares them to approach real design problems, rather than making a decision based on the programme title alone.
Whether you are researching interior design colleges or considering a broader design education, the quality and structure of the learning experience matter.
Design is a practice-based discipline. Students need opportunities to develop ideas, test them, receive feedback, and translate concepts into workable solutions.
A strong programme should balance creative exploration with technical understanding, research, and practical application.
Students should develop an understanding of composition, proportion, scale, colour, materials, spatial relationships, and visual communication.
These fundamentals provide a foundation for more advanced work in interior design, spatial design, and related disciplines.
Studio projects help students move from abstract concepts to developed design proposals.
A project might involve designing a small residential interior, planning a workplace, developing an exhibition, or reimagining a public space.
Through this process, students learn to interpret briefs, research users, develop alternatives, communicate concepts, and refine solutions in response to feedback.
Designers must be able to communicate ideas clearly and understand the practical requirements of implementation.
Depending on the programme, this may involve technical drawing, CAD, three-dimensional modelling, rendering, material studies, model-making, and digital presentation.
Students interested in spatial experiences may also benefit from exposure to interactive prototyping and immersive visualisation.
Working with practical briefs can help students understand the constraints that shape professional design decisions.
These may include budgets, timelines, client expectations, safety requirements, accessibility, material availability, and environmental considerations.
Industry engagement can also help students understand how designers collaborate with architects, engineers, contractors, researchers, brand teams, and other specialists.
Contemporary design challenges rarely fit neatly within a single discipline.
A retail environment, for example, may require an understanding of interior planning, customer behaviour, branding, digital interaction, and business objectives.
Similarly, a public exhibition may involve research, storytelling, accessibility, spatial planning, and interactive technology.
An interdisciplinary learning environment can help students recognise these connections and develop the ability to collaborate across different areas of expertise.
For students comparing a bachelor of interior design with other undergraduate design programmes, it is worth examining how much room each course provides for experimentation, collaboration, and work across disciplines.
Mumbai offers a distinctive context for studying design. Its mix of residential developments, commercial districts, retail environments, hospitality spaces, cultural institutions, and public infrastructure creates opportunities to observe how people interact with different kinds of built environments.
For students searching for an interior design institute in Mumbai, location can be one consideration. However, it should not be the only factor in the decision.
The more important question is whether a programme helps students develop the knowledge, judgement, and practical skills required to address real design challenges.
When evaluating a programme, consider the following:
Curriculum and specialisation: Does the course cover spatial planning, materials, lighting, technical drawing, digital tools, and design research? Are there opportunities to explore related disciplines?
Studio facilities and resources: Are students able to work with models, prototypes, visualisation tools, and other resources that support experimentation?
Faculty and industry exposure: Do learning opportunities connect design principles with professional practice and contemporary challenges?
Portfolio development: Will the programme help students build a portfolio that demonstrates their process, problem-solving ability, technical skills, and finished work?
Learning beyond the classroom: Are there opportunities for field research, site visits, collaborative projects, internships, or industry-led assignments?
Career flexibility: Does the programme develop transferable skills that can support different design pathways as students' interests evolve?
Students considering a BDes Interior Design programme should also review the admission requirements, course structure, duration, studio workload, and assessment methods before applying.
A thoughtful comparison of these factors provides a more reliable basis for choosing a programme than rankings or course titles alone.
Both disciplines can lead to varied career paths. However, opportunities depend on a student's skills, portfolio, practical experience, specialisation, and the requirements of individual employers.
Interior design graduates may pursue roles such as:
With experience, designers may move into project leadership, design management, consultancy, or independent practice.
Depending on their training and project experience, spatial design graduates may pursue roles such as:
Some roles, particularly those involving architecture, regulated building work, or specialist technical responsibilities, may require additional qualifications or professional credentials.
Yes. Many projects benefit from collaboration between designers with different areas of expertise.
A hospitality development might involve interior designers, architects, lighting designers, landscape designers, and experience specialists. A museum project could bring together exhibition designers, curators, graphic designers, accessibility consultants, and interactive media teams.
These collaborations demonstrate why communication, research, technical understanding, and the ability to work across disciplines are valuable professional skills.
For students, building a portfolio that demonstrates both the final outcome and the reasoning behind design decisions can help communicate their readiness for such collaborative environments.
The distinction between Bdes interior design and spatial design also raises a broader question: how should design education prepare students for a profession in which disciplines increasingly overlap?
Traditional subject boundaries remain useful because they provide depth and technical expertise. However, contemporary projects often require designers to understand perspectives beyond their primary specialisation.
A designer working on a workplace may need to consider organisational culture and employee behaviour. Someone developing a retail experience may need to understand branding, customer journeys, and digital interactions. A designer working on an exhibition may need to combine spatial planning with storytelling, research, and technology.
This is where interdisciplinary education becomes valuable.
By engaging with different fields, students can learn to frame problems from multiple perspectives, communicate with diverse teams, and recognise connections that might otherwise be overlooked.
For example, an understanding of business can help designers evaluate the operational implications of a proposed space. Knowledge of technology can expand the ways users interact with an environment. Research methods can help designers distinguish between assumptions and evidence.
The objective is not to make every designer an expert in every discipline. It is to develop professionals who understand their own area of expertise while being able to collaborate effectively with others.
In this context, design education should encourage students to ask not only whether a space looks good, but also whether it works, whom it serves, what experience it creates, and how it might adapt to future needs.
Interior design and spatial design share a common interest in the relationship between people and their surroundings. Both rely on creativity, research, technical knowledge, and an understanding of how environments influence human experience.
The difference lies in their primary emphasis.
Interior design focuses on creating functional, comfortable, and cohesive indoor environments. Spatial design takes a broader view of how spaces are organised, navigated, perceived, and experienced across different physical and interactive contexts.
Neither discipline is inherently more advanced or more creative than the other. Each offers a distinct way of approaching design problems, and both can contribute to the development of meaningful, accessible, and sustainable environments.
For students deciding between the two, the best starting point is to identify the kinds of questions they want to solve. Do they enjoy shaping the details of an interior, from materials and lighting to furniture and function? Or are they more interested in how people move through and experience a space as a whole?
Understanding this distinction can help students at ATLAS ISDI choose an educational pathway that reflects their interests while leaving room to explore related disciplines.
Ultimately, effective design is not just about creating spaces that look appealing. It is about understanding people, responding to context, and making thoughtful decisions about how environments should function and feel.